
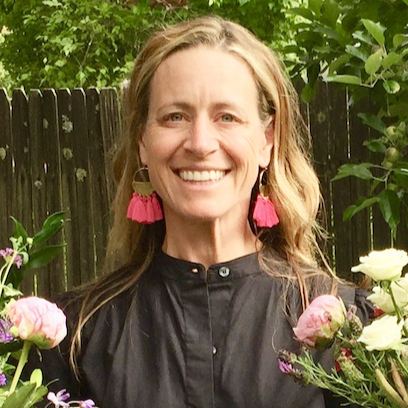
Whitney Schirauth
PrincipalSchrauth Architecture & ConsultingWhitney Schrauth is a licensed architect, entrepreneur, speaker and founder of SA+C Inc. (Sustainable Architecture + Consulting), a multidisciplinary firm dedicated to helping people design better homes, spaces, businesses, properties and experiences.
For more than 25 years, Whitney has worked across architecture, hospitality, adaptive reuse, historic preservation, product development, material reclamation and real estate development. Her work explores how thoughtful design can create places that are beautiful, functional, financially viable and deeply connected to the people who use them. Known for uncovering opportunities that others overlook, Whitney helps clients transform underutilized properties, existing buildings, and salvaged materials into meaningful destinations and memorable experiences. Guided by her philosophy of “Design Your Home, Design Your Space, Design Your Life,” she encourages people to think beyond buildings alone and consider how their environments influence wellness, creativity,
connection and purpose.
Site Planning | AGA Pre-Show Expert Roundtable
You and your table will be handed a real glamping property—site map, topography, parcel boundaries, existing utilities—and put in the development te
You and your table will be handed a real glamping property—site map, topography, parcel boundaries, existing utilities—and put in the development team seat. Over 90 minutes, your group will make the layout calls that decide the initial site plannin
You and your table will be handed a real glamping property—site map, topography, parcel boundaries, existing utilities—and put in the development team seat. Over 90 minutes, your group will make the layout calls that decide the initial site planning for the property.
- Parking strategy: centralized lot or distributed pull-up access? Each direction shapes the arrival experience, the site’s character and the operational realities your staff will l
You and your table will be handed a real glamping property—site map, topography, parcel boundaries, existing utilities—and put in the development team seat. Over 90 minutes, your group will make the layout calls that decide the initial site planning for the property.
- Parking strategy: centralized lot or distributed pull-up access? Each direction shapes the arrival experience, the site’s character and the operational realities your staff will live with every day. Your group will weigh the available options and defend the call.
- Unit placement, infrastructure & guest experience: clustered or spread, where do the units actually go? This is the decision where topography, sightlines, view corridors and infrastructure routing all collide—and where the gap between a “campground feel” and a high-ADR retreat usually opens up. On a unique or challenging site, getting this right is the difference between a layout that flows and one that fights itself for the long term.
- Welcome building placement: the first interaction with a guest sets the tone for the entire stay, which makes the welcome center one of the most important investments on the property. Designing it as a versatile, multi-use space—check-in, retail, common area, staff hub—is critical, but placement is genuinely hard to get right, especially when you’re balancing curb appeal, operational flow and where guests actually want to gather.
- Fire roads & emergency access: often the most overlooked piece of an early site plan, and just as often the one that derails a project at permitting. Your group will lay out a fire road network that meets code, works alongside guest paths and doesn’t eat into your buildable footprint.
- Utilities: Where to put a wastewater system or other required items is a challenge most operators don’t have a solution for until permitting forces the issue — and by then, your options have narrowed dramatically. The more spread out things are, the more costly utilities become.
Industry experts move between tables as mentors, pushing your group to defend decisions out loud and surface the trade-offs that don’t show up on a polished render.
You’ll leave with: a working framework for site sequencing, a sharper eye for hidden infrastructure costs and hidden challenges, and a clear sense of what wins (and loses) at the planning department.